
Waterfront - Primary on Main











Address
138 Longshore Drive, Blue Eye, MO
Price
$ 2,300,000
Property Attributes
- MLS#60334747
- TypeSingle Family
- Listing Status Active
- CountyTANEY
- CityBlue Eye
- NeighborhoodWilliams Landing
- Zip65611
- StyleContemporary
- Year Built2009
- Taxes$ 5531
- Price$ 2,300,000
- Bedrooms6
- Full Bathrooms5
- Half Bathrooms1
- Sqr Footage5706
- Lot Size0.9 Acres
Data Source:
Southern Missouri Regional MLS (SOMO)
Property Description
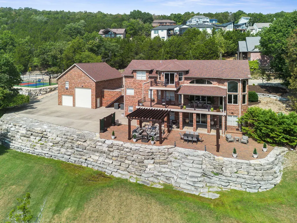
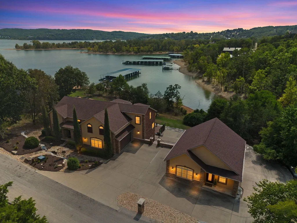
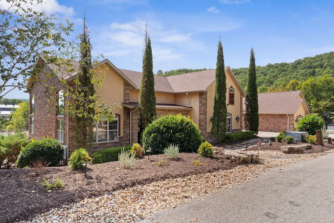
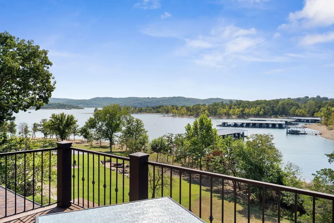
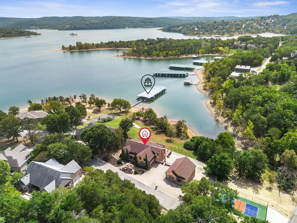
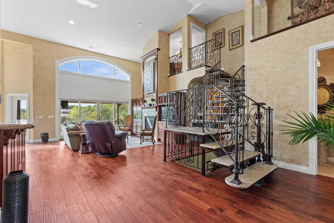
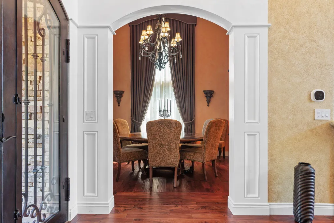
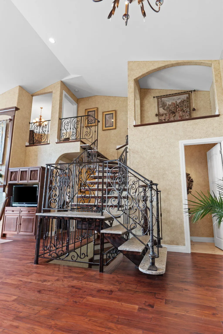
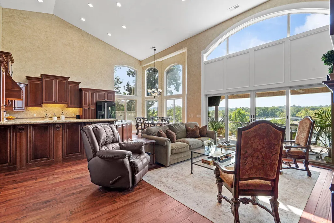
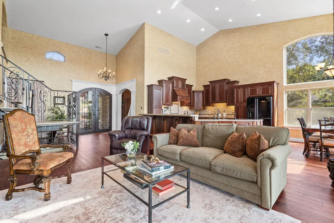
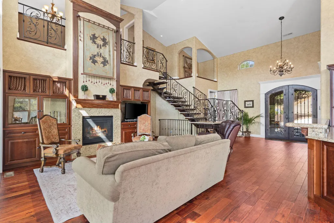
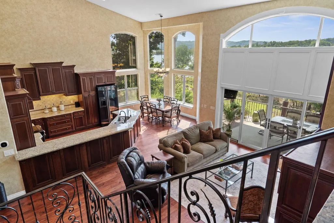
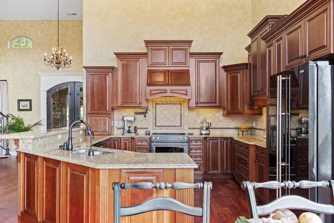
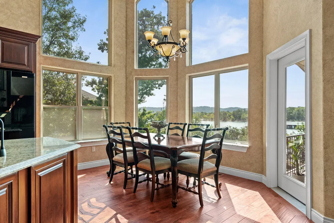
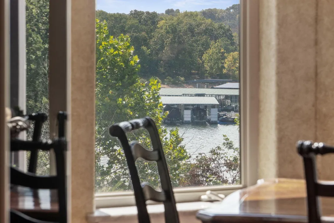
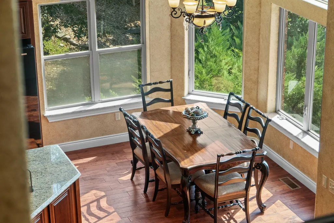
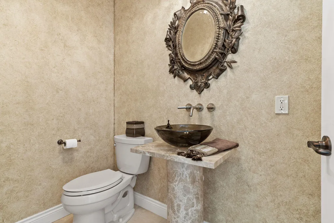
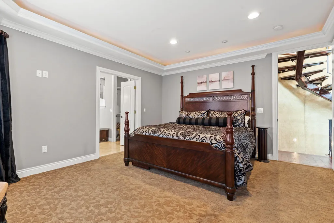
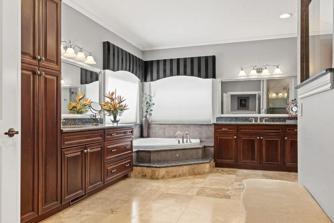
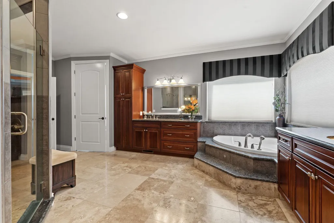
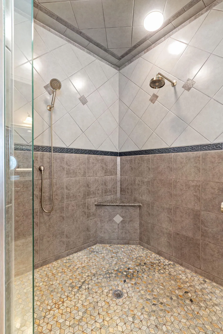
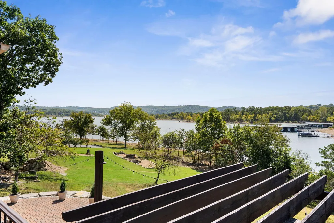
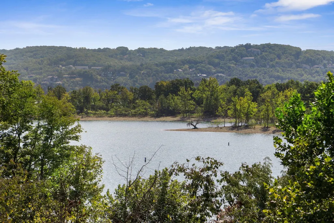
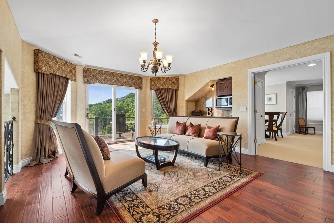
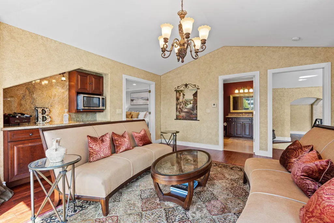
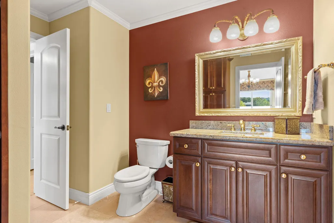
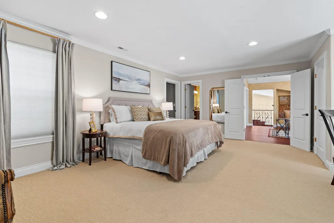
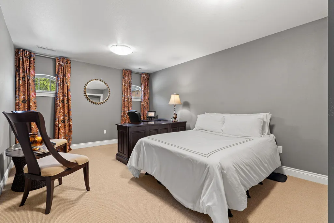
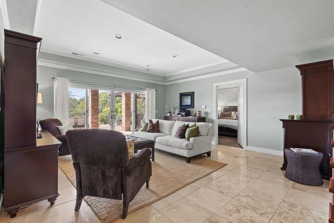
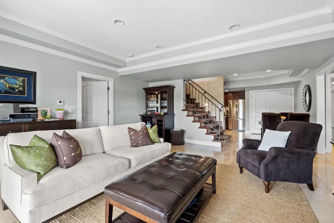
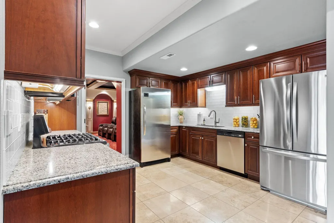
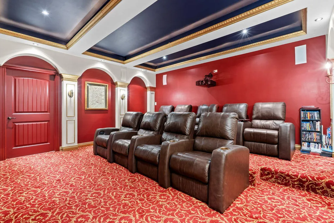
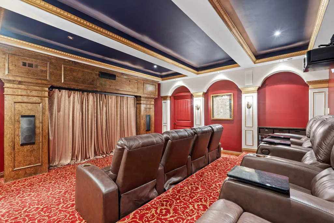
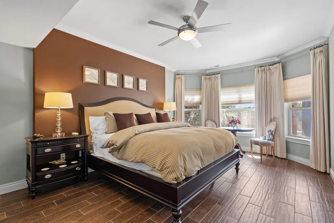
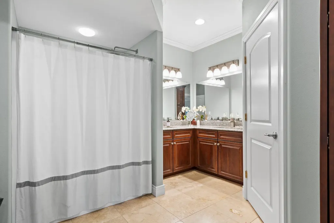
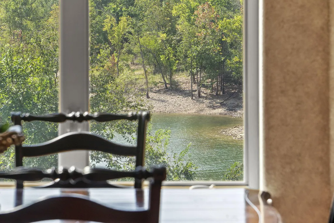
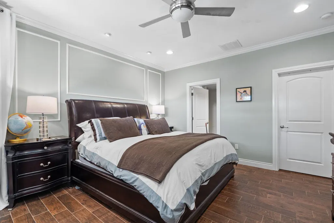
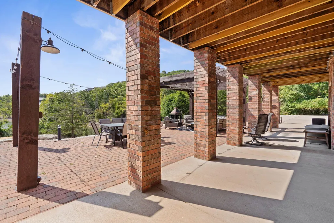
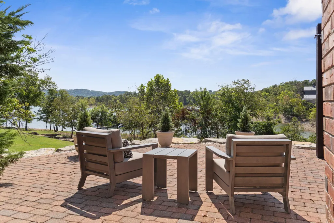
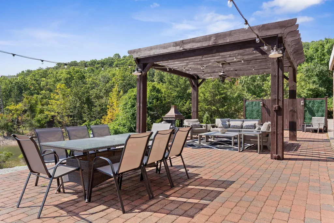
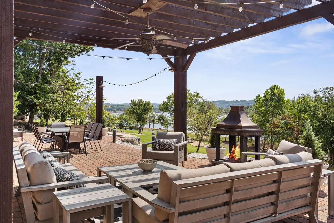
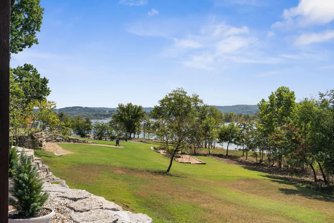
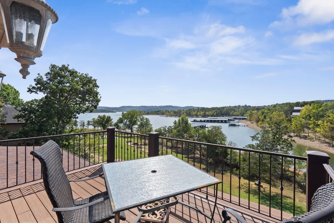
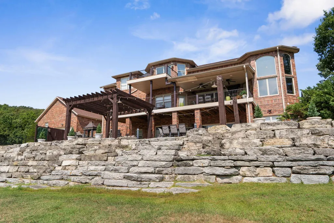
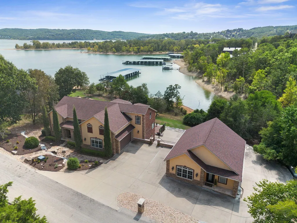
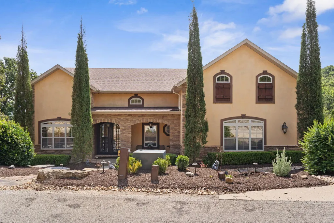
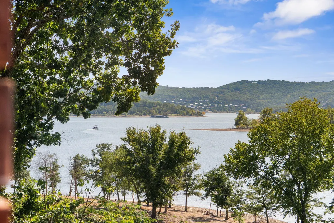
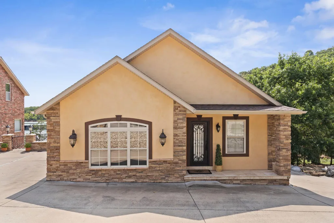
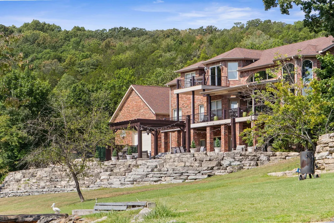
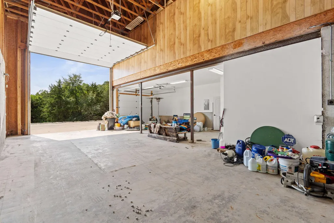
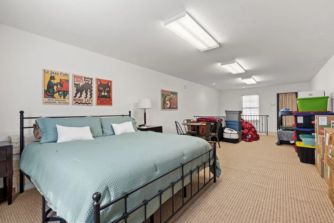
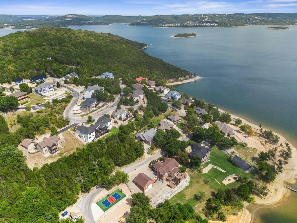
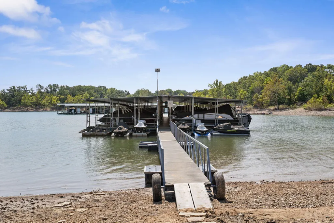
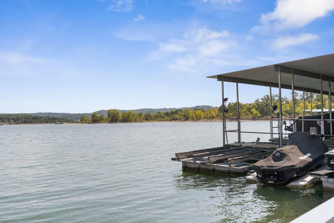
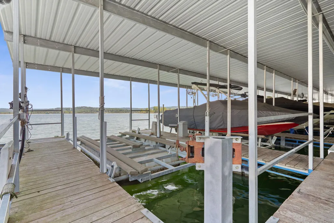
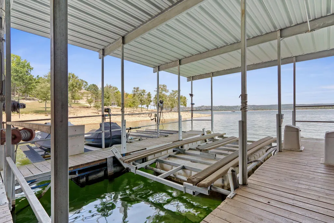
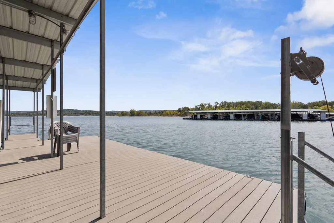
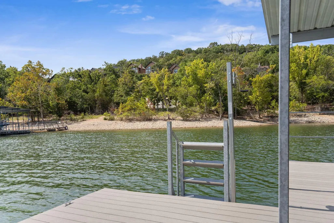
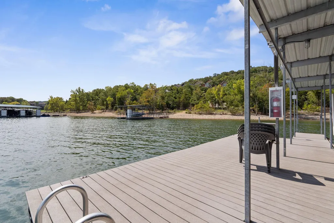
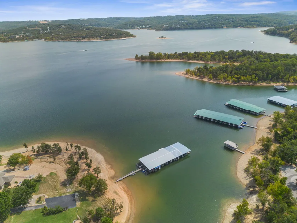
Luxury Table Rock Lakefront Living at Its Finest! This exceptional lakefront home combines breathtaking Table Rock Lake views and easy lake access with extraordinary craftsmanship and thoughtful custom design throughout. Every aspect of the home has been carefully considered--from the custom floor plan and detailed woodwork to the beautiful flooring and custom window treatments.Offering 6 bedrooms and 4.5 baths (including one non-conforming bedroom), this spacious home provides plenty of room for family and guests. High-end details are found throughout, including elegant marble window sills, a convenient pot-filler, instant hot water, spray-foam insulation, and a fresh, beautifully updated interior. Step outside onto the new high-end composite decking and take in the outstanding lake views while enjoying the ultimate in outdoor living.Adding even more versatility is the detached RV garage with finished living quarters above, perfect for guests, extended family, or additional recreational space. The boat slip is included and located just behind the house, making access to the lake exceptionally convenient.Located in a highly desirable area close to shopping, dining, and all the attractions of Branson, this is a rare opportunity to own a truly custom Table Rock Lake retreat where luxury, craftsmanship, convenience, and the lake lifestyle come together.
| Elementary School | Middle School | High School |
|---|---|---|
| Hollister Elementary School | Hollister Middle School | Hollister High School |
| Price History | |
|---|---|
| 9/24/2026 | Listed $2,300,000 |
General Features
| Sewer | Community Sewer |
|---|---|
| Heating | Heat Pump,Central |
| Cooling | Heat Pump,Ceiling Fan(s),Window Unit(s) |
| Possession | Closing |
| Roof | Asphalt |
| Appliances | Dishwasher,Free-Standing Propane Oven,Pot Filler,Free-Standing Electric Oven,Instant Hot Water,Convection Oven,Additional Water Heater(s),Dryer,Washer,Microwave,Water Softener Owned,Refrigerator,Elec |
| HOA Fee | 1200 |
| Garage Spaces | 5 |
| Association Fee Includes | Trash,Water,Sewer |
| Patio/Porch Features | Patio,Deck,Rear Porch,Front Porch |
| Architectural Style | Contemporary |
| Security Features | Security System,Smoke Detector(s),Carbon Monoxide Detector(s) |
| Construction Materials | Brick,Stucco |
| Year Built | 2009 |
| View | Panoramic,Lake |
| Stories Count | 3 |
| Township | 21 |
| Levels | Three Or More |
| Property Subtype | Single Family Residence |
| Tax Year | 2025 |
| Assoc Fee Paid Per | Annually |
| County | Taney |
| Property Type | Residential |
| Subdivision Name | Williams Landing |
| Garage Y/N | Yes |
| Full Baths | 5 |
| Status | Active |
| Directions | Highway 86 to UU Highway. Right on Happy Hollow to the Williams Landing S/D sign. This is Longshore Drive. First house on the right. |
| High School | Hollister |
| City | Blue Eye |
| Elementary School | Hollister |
| Tax Annual Amount | 5531.97 |
| Middle/Junior High School | Hollister |
| Standard Status | Active |
| Legal Description | Williams Landing Lots 2 & 3,Taney County MO |
| Vacation Rental | No |
| Docks/Slips | Yes |
Interior Features
| Interior Amenities | W/D Hookup,Crown Molding,Soaking Tub,Granite Counters,Vaulted Ceiling(s),High Ceilings,Walk-In Closet(s),Walk-in Shower,Sound System |
|---|---|
| Basement | Concrete,Exterior Entry,Interior Entry,Finished,Plumbed,Walk-Out Access,Full |
| Flooring | Carpet,Marble,Stone,Hardwood |
| Fireplace Features | Bedroom,See Through,Living Room |
| Basement (Y/N) | Yes |
| Window Features | Drapes,Double Pane Windows,Window Treatments |
| Fireplace Y/N | Yes |
| Above Grade Finished Area | 3324 |
| Half Baths | 1 |
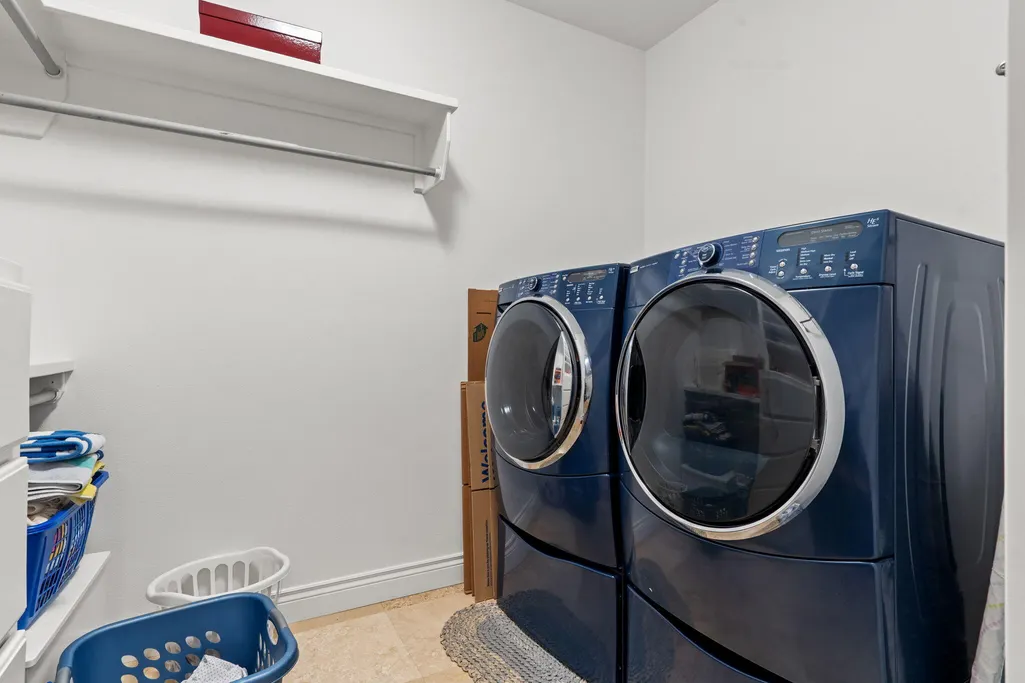
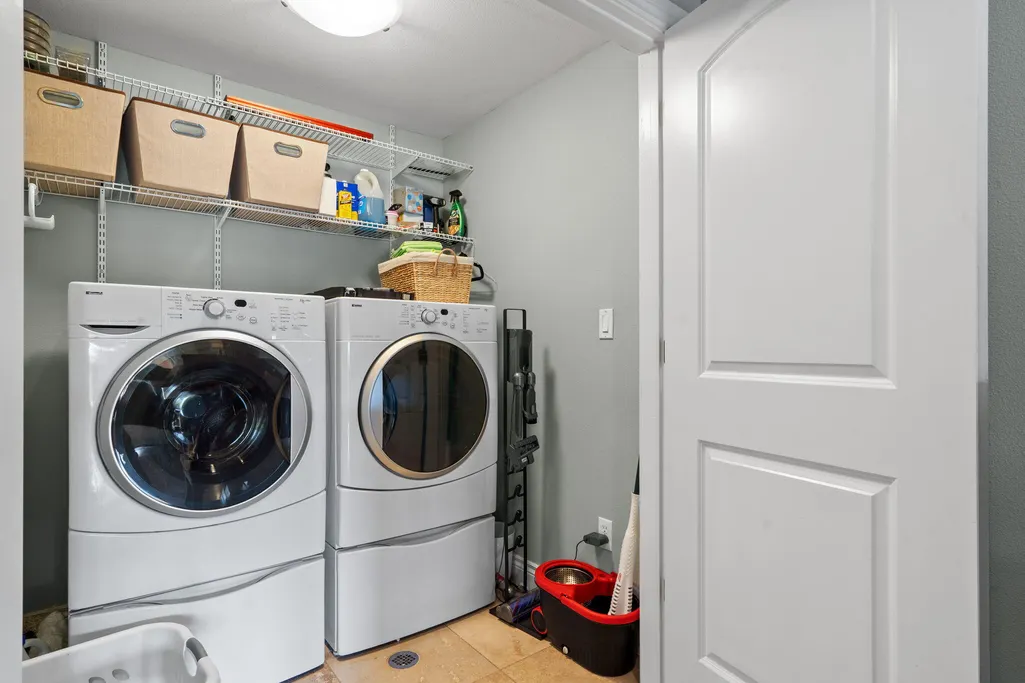
| Laundry Features | Main Floor,In Basement |
| Total Bedrooms | 6 |
| Below Grade Finished Area | 2382 |
| Room Type | Bedroom,Kitchen- 2nd,Apartment,Media Room,Bonus Room,Living Areas (2),Formal Living Room,Family Room - Down,Master Bedroom |
| Total Baths | 6 |
Exterior Features
| Exterior Amenities | Rain Gutters |
|---|---|
| Parking Features | Additional Parking,RV Garage,Paved,Heated Garage,Garage Faces Side,Garage Faces Rear,Garage Door Opener |
| Lot Features | Landscaping,Waterfront,Lake Front,Lake View,Water View |
| Water Source | Community Well |
| Foundation Details | Poured Concrete |
| Building Area Total | 5706 |
| Lot Dimensions | 202x204 irregular m/l |
| Lot Size Acres | 0.9 |
| Road Surface Type | Asphalt,Concrete |
| Road Frontage Type | County Road |
| Other Equipment | Media Projector System |
| Entry | Walk In |
Amenities
- Foreclosure
- Views
- Short Sale
- New Construction
- Adult 55+
- Lease To Own
- No HOA Fees
- Furnished
- Primary On Main
- Air Conditioning
- Seller Finance
- Green
- Fixer Upper
- Horse
- Golf
- Fireplace
- Deck
- Garage
- Basement
- Pool
Property vs Single Family Average in 65611
Price
Taxes
Year Built
 The data relating to real estate for sale on this web page comes in part from the Internet Data Exchange (IDX) of the Southern Missouri Regional MLS, LLC, Inc. Real estate listings held by Brokerage firms other than Blake Cantrell Real Estate are marked with the IDX logo and detailed information about them includes the name of the listing Brokers. The information being provided is for consumers personal, noncommercial use and may not be used for any purpose other than to identify prospective properties
