
Primary on Main




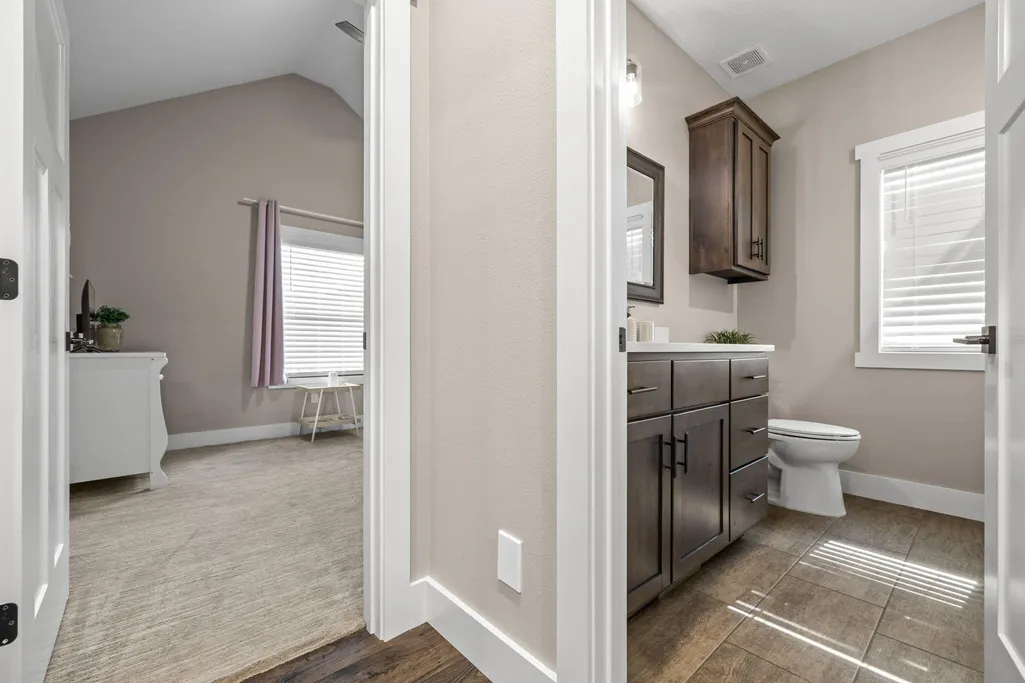
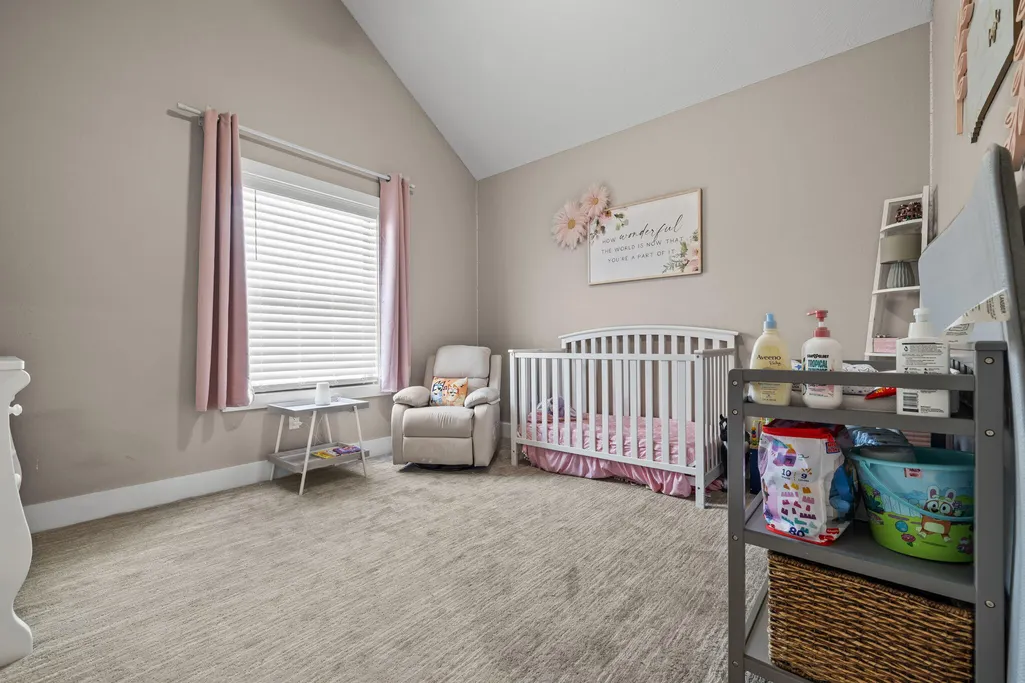
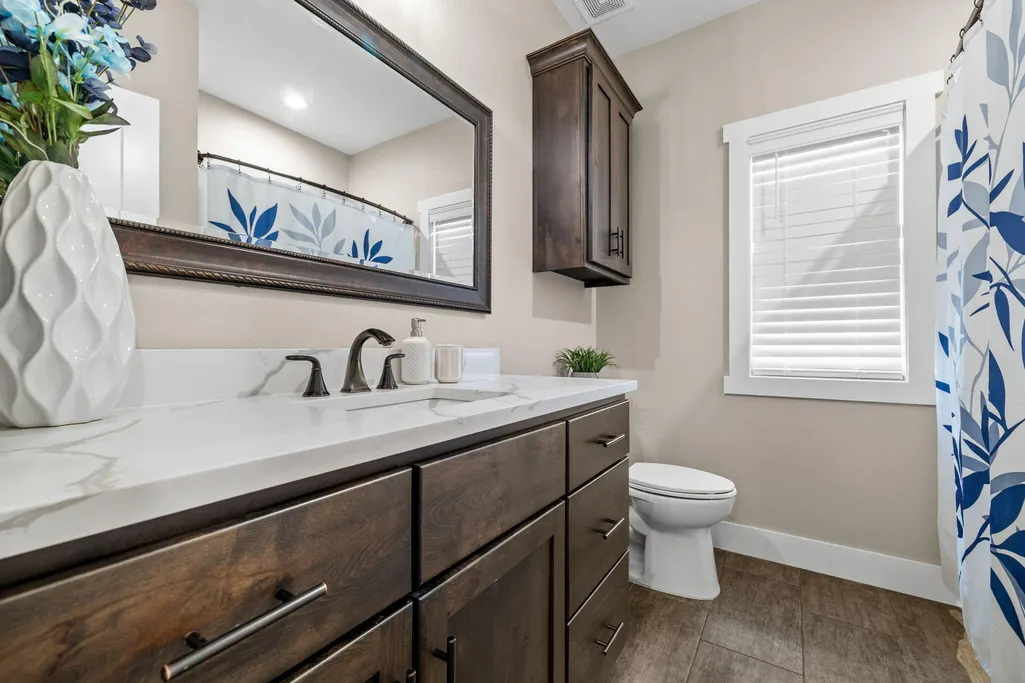
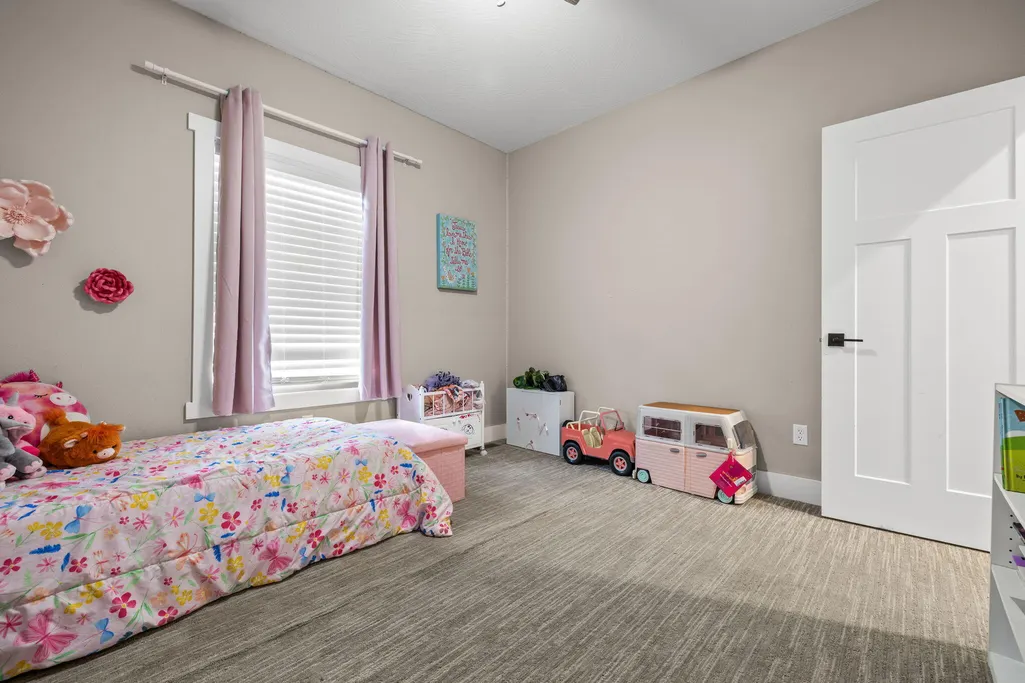


Address
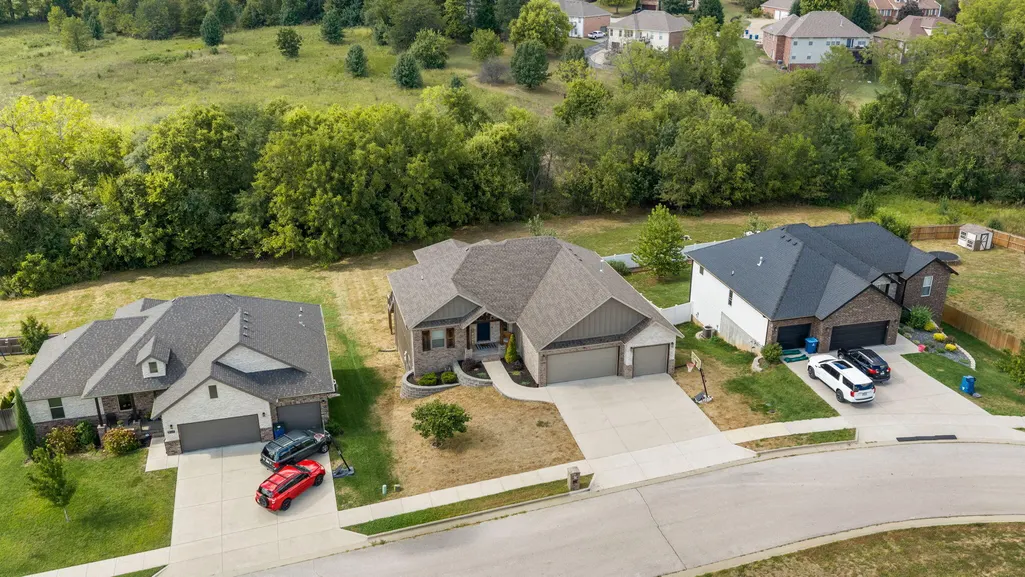
2127 N Bradbury Lane, Ozark, MO
Price
$ 565,000
Property Attributes
- MLS#60334844
- TypeSingle Family
- Listing Status Active
- CountyCHRISTIAN
- CityOzark
- NeighborhoodStone Gate
- Zip65721
- StyleTraditional
- Year Built2021
- Taxes$ 5821
- Price$ 565,000
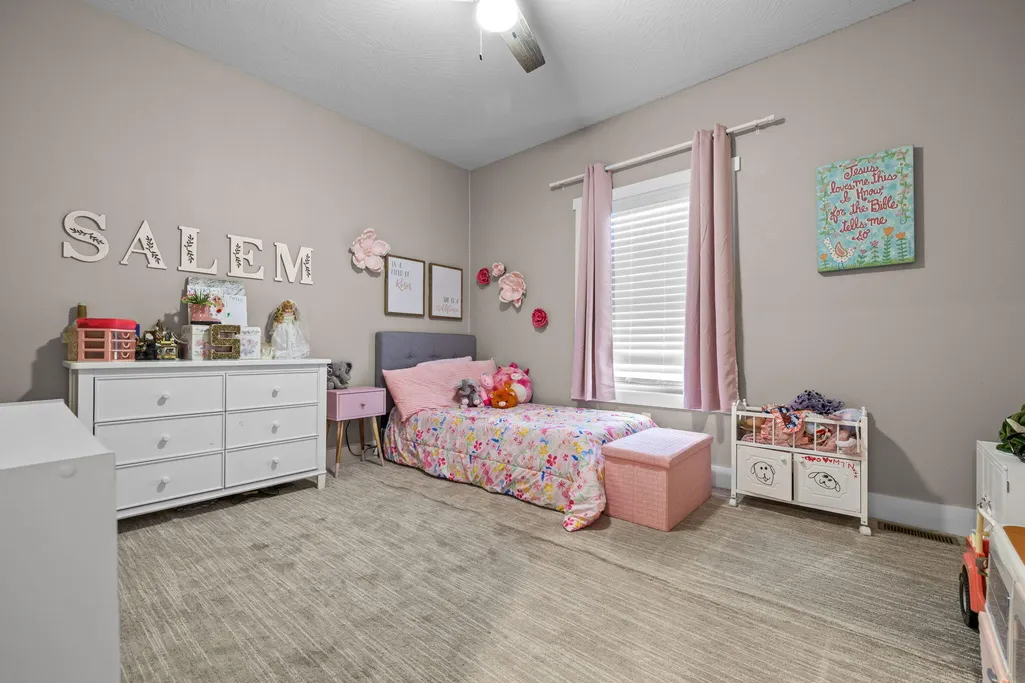
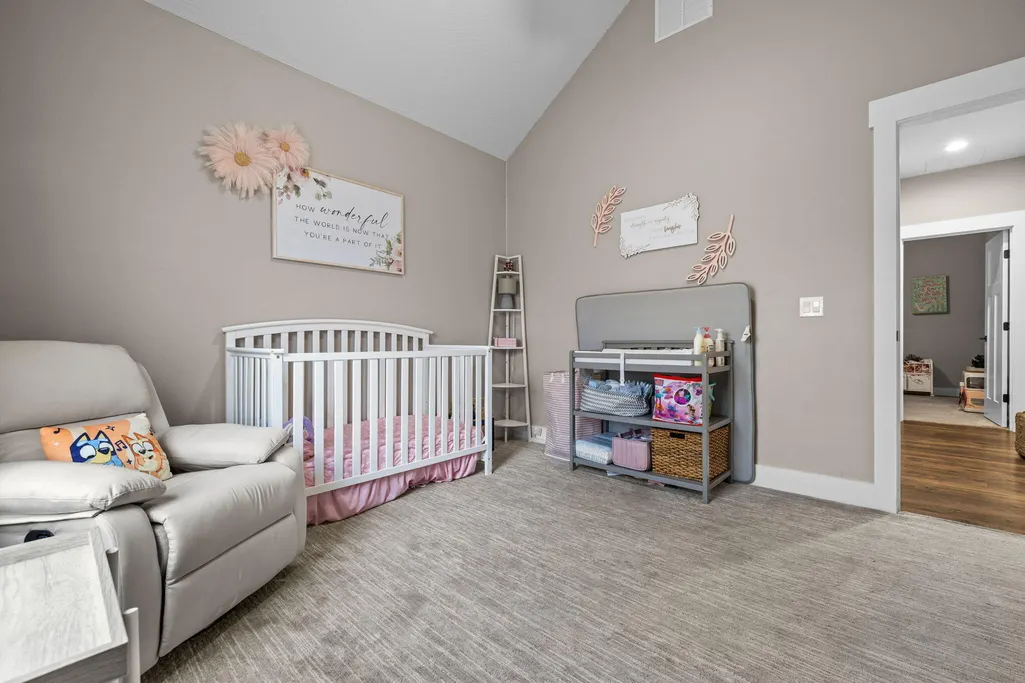
- Bedrooms6
- Full Bathrooms3
- Half Bathrooms0
- Sqr Footage3786
- Lot Size0.3 Acres
Data Source:
Southern Missouri Regional MLS (SOMO)
Property Description
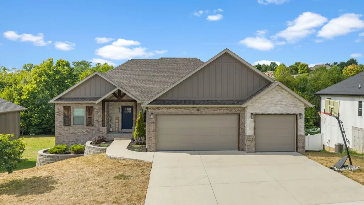
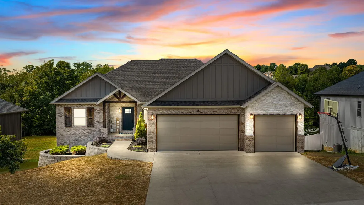
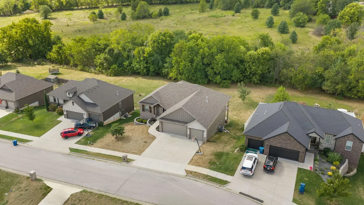
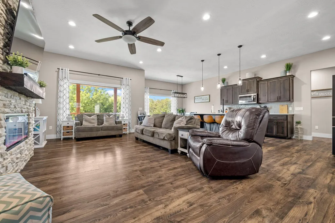
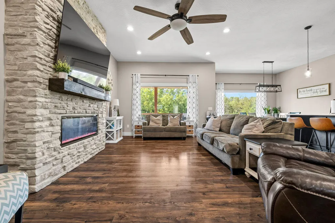
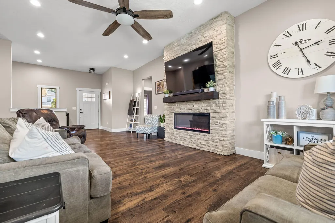
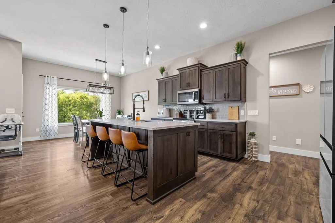
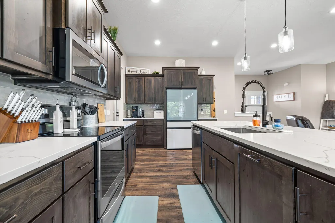
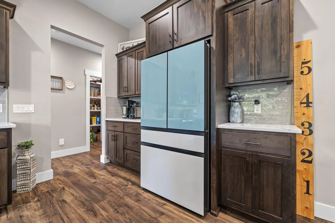
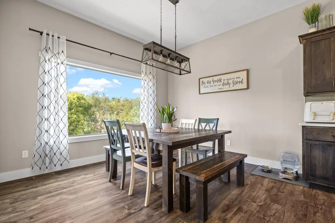
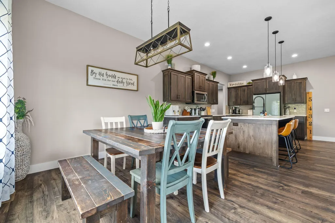
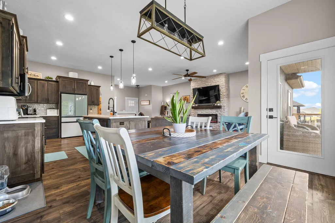
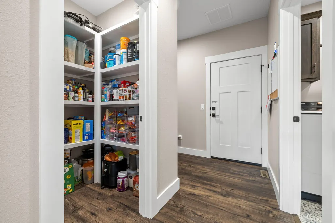
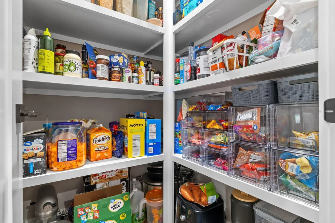
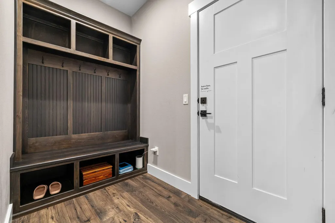
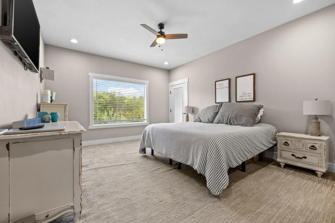
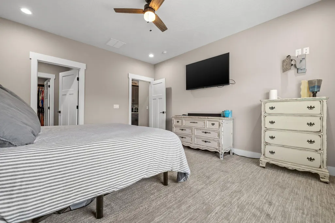
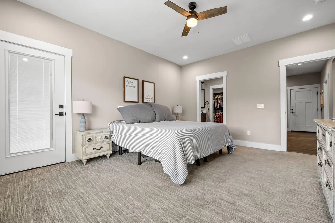
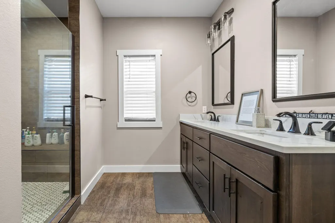
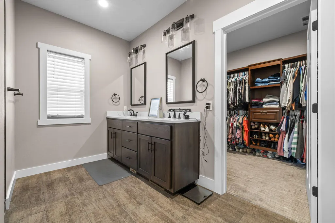
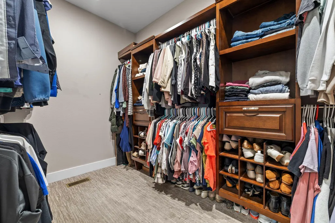
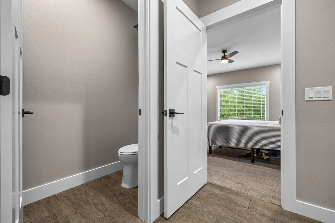
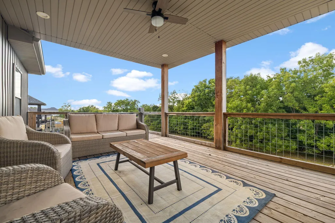
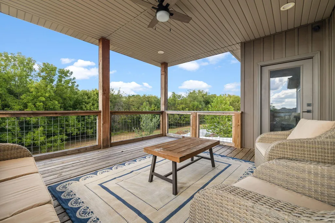
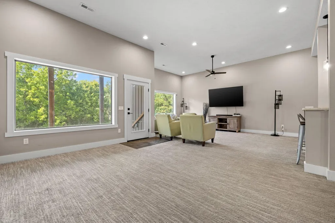
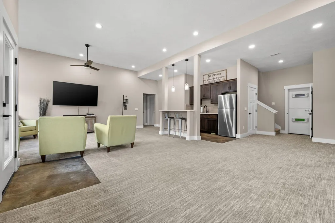
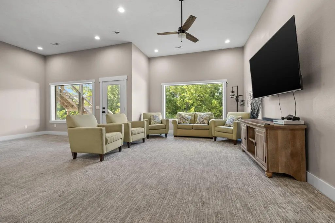
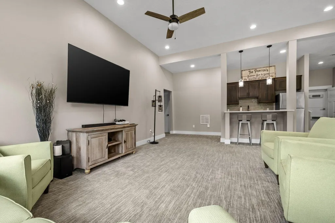
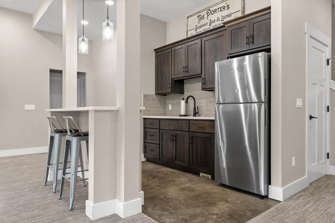
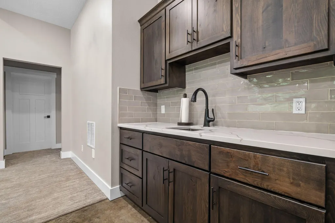
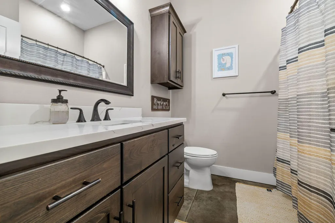
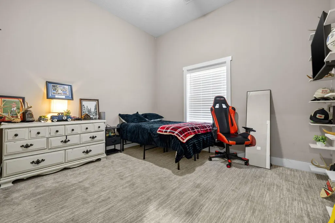
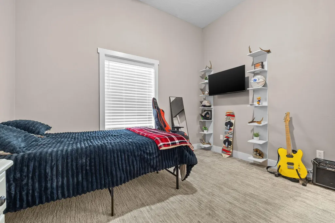
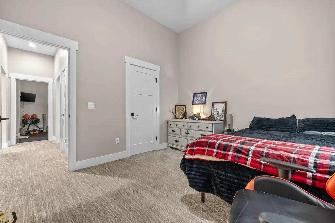
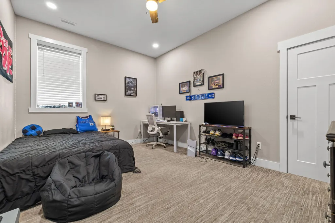
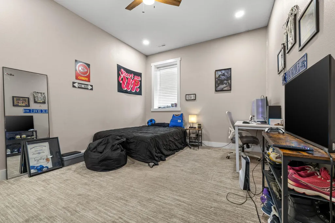
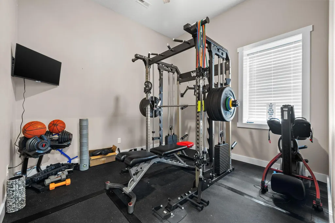
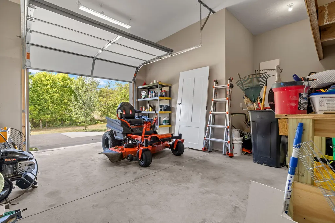
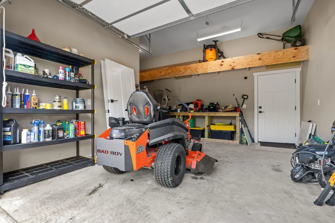
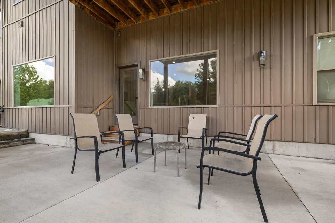
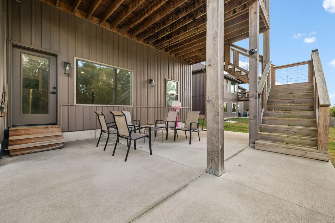
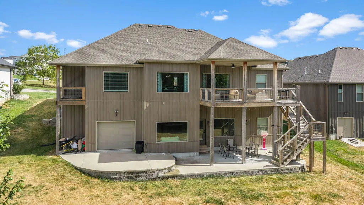
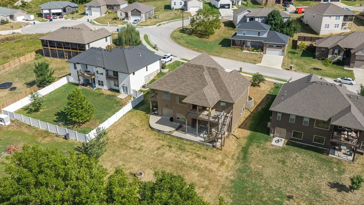
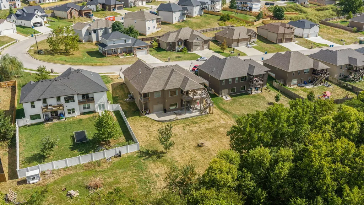
Welcome to 2127 N Bradbury Lane -- a beautifully appointed 2021-built home offering exceptional space, thoughtful upgrades, and a rare combination of luxury and functionality. With 6 bedrooms, 3 full bathrooms, a 3-car garage, and a walk-out basement, this home was designed with both everyday living and entertaining in mind.The main level features impressive 10-foot ceilings, huge windows that fill the home with natural light, luxury vinyl plank flooring, upgraded carpet and tile, quartz countertops throughout, a spacious pantry, and a beautiful gas fireplace. The primary suite is a true retreat, featuring a private deck, large walk-in closet, and an oversized walk-in shower.The finished walk-out basement takes the home to another level with 11-foot ceilings, a wet bar, island, additional living space, and plenty of room for guests, recreation, or entertaining. Large windows continue throughout the lower level, creating a bright and inviting space that doesn't feel like a typical basement.Step outside to enjoy the covered deck and a massive, level backyard -- an exceptional combination for outdoor entertaining, play, pets, or simply enjoying your own private space that backs up to a wooded tree line and a wet weather creek. The property also features a dedicated F5 storm door, central vacuum system, and the freedom of NO HOA.With its newer construction, impressive ceiling heights, extensive natural light, premium finishes, abundant storage, three-car garage, walk-out basement, and incredible outdoor space, 2127 N Bradbury Lane offers a level of versatility that's hard to find. Located in Ozark and ready for its next owners, this is a home you'll want to experience in person.
| Elementary School | Middle School | High School |
|---|---|---|
| OZ West Elementary School | Ozark Middle School | Ozark High School |
| Price History | |
|---|---|
| 9/25/2026 | Listed $565,000 |
General Features
| Sewer | Public Sewer |
|---|---|
| Heating | Forced Air,Central,Heat Pump |
| Cooling | Central Air,Ceiling Fan(s),Heat Pump |
| Utilities | Cable Available |
| Possession | Closing |
| Roof | Composition |
| Appliances | Dishwasher,Gas Water Heater,Free-Standing Electric Oven,Microwave,Disposal |
| Garage Spaces | 3 |
| Patio/Porch Features | Patio,Covered,Front Porch |
| Architectural Style | Traditional |
| Construction Materials | Brick,Vinyl Siding,Stone |
| Year Built | 2021 |
| Stories Count | 2 |
| Levels | Two |
| Property Subtype | Single Family Residence |
| Tax Year | 2024 |
| County | Christian |
| Property Type | Residential |
| Energy Efficient | High Efficiency - 90%+ |
| Subdivision Name | Stone Gate |
| Garage Y/N | Yes |
| Full Baths | 3 |
| Status | Active |
| Directions | From 65 go west on CC to Fremont Road,south to Richwood & turn left at the entrance of StoneGate Subdivision. Follow to Bradbury and turn left to house on the Left. |
| High School | Ozark |
| City | Ozark |
| Elementary School | OZ West |
| Tax Annual Amount | 5821.3 |
| Middle/Junior High School | Ozark |
| Virtual Tour | https://bit.ly/2127Bradbury |
| Standard Status | Active |
| Virtual Tour | https://bit.ly/2127Bradbury |
| Vacation Rental | No |
| Docks/Slips | No |
Interior Features
| Interior Amenities | Internet - Cable,Quartz Counters,W/D Hookup,Vaulted Ceiling(s),High Ceilings,Walk-In Closet(s),Walk-in Shower,Central Vacuum,Wet Bar,High Speed Internet |
|---|---|
| Basement | Concrete,Sump Pump,Storage Space,Interior Entry,Finished,Utility,Walk-Out Access,Full |
| Flooring | Carpet,Luxury Vinyl,Tile |
| Fireplace Features | Great Room,Stone |
| Basement (Y/N) | Yes |
| Window Features | Blinds,Double Pane Windows |
| Fireplace Y/N | Yes |
| Above Grade Finished Area | 1893 |
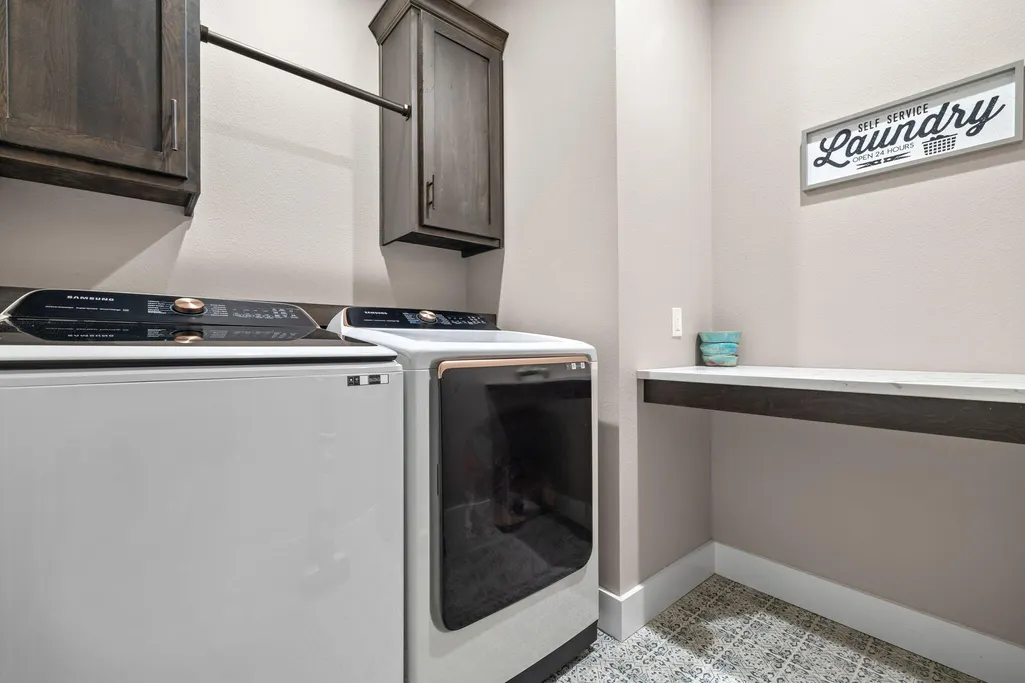
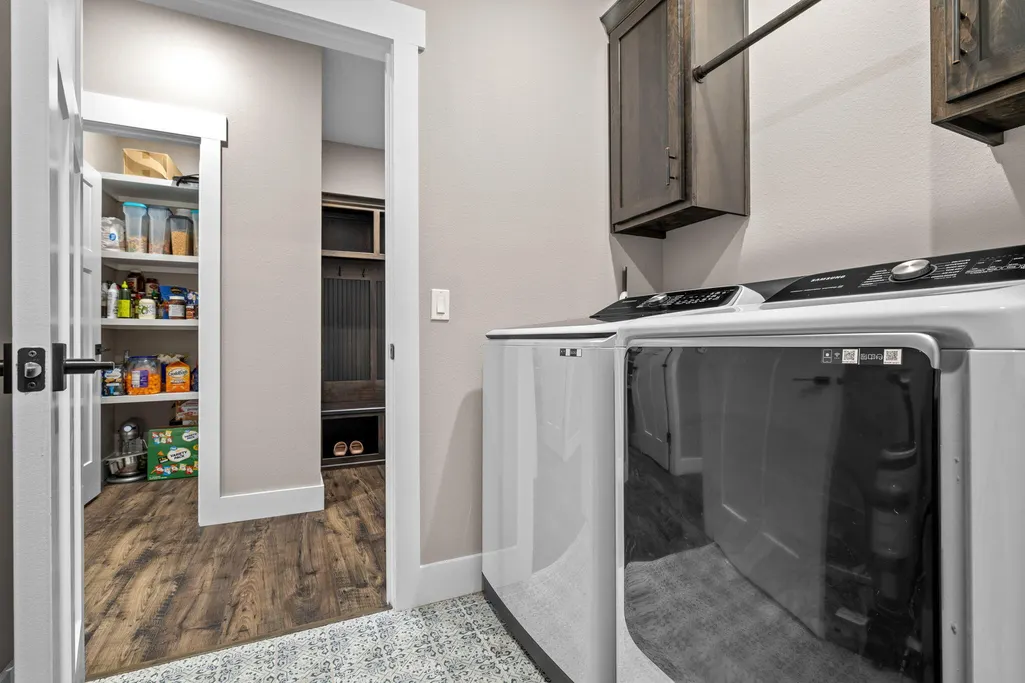
| Laundry Features | In Basement |
| Total Bedrooms | 6 |
| Below Grade Finished Area | 1893 |
| Room Type | Bedroom,Storm Shelter,John Deere,Pantry,Living Areas (2),Mud Room,Family Room,Family Room - Down,Master Bedroom |
| Total Baths | 3 |
Exterior Features
| Exterior Amenities | Rain Gutters |
|---|---|
| Parking Features | Driveway,Workshop in Garage,Garage Faces Front,Garage Door Opener |
| Lot Features | Landscaping,Few Trees,Level |
| Water Source | City |
| Foundation Details | Poured Concrete |
| Building Area Total | 3786 |
| Lot Size Acres | 0.3 |
| Road Surface Type | Asphalt |
| Road Frontage Type | City Street |
Amenities
- Foreclosure
- Views
- Short Sale
- New Construction
- Adult 55+
- Lease To Own
- No HOA Fees
- Furnished
- Primary On Main
- Air Conditioning
- Seller Finance
- Green
- Fixer Upper
- Horse
- Golf
- Fireplace
- Deck
- Garage
- Basement
- Pool
Property vs Single Family Average in 65721
Price
Taxes
Year Built

